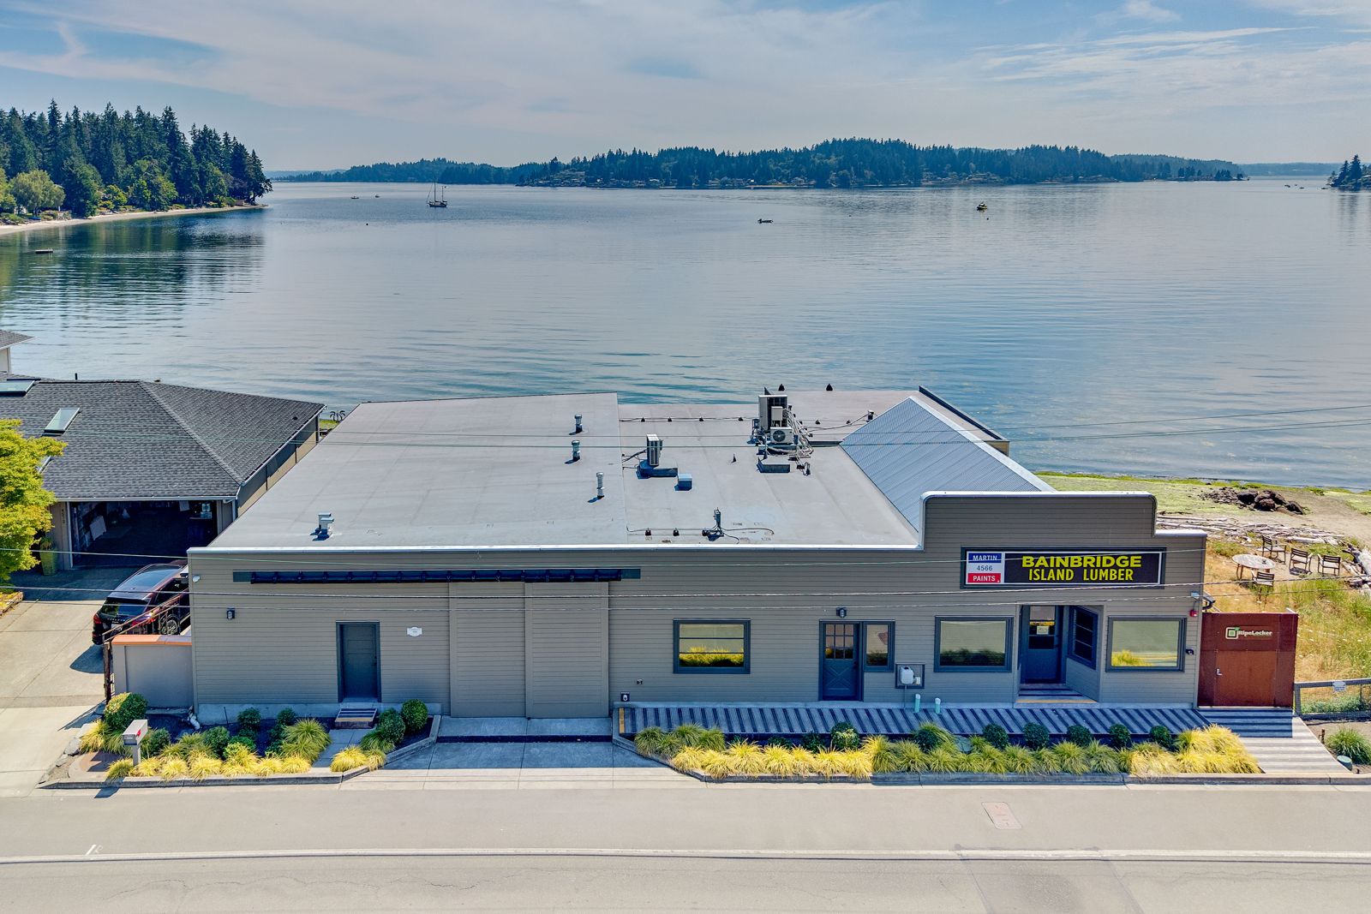
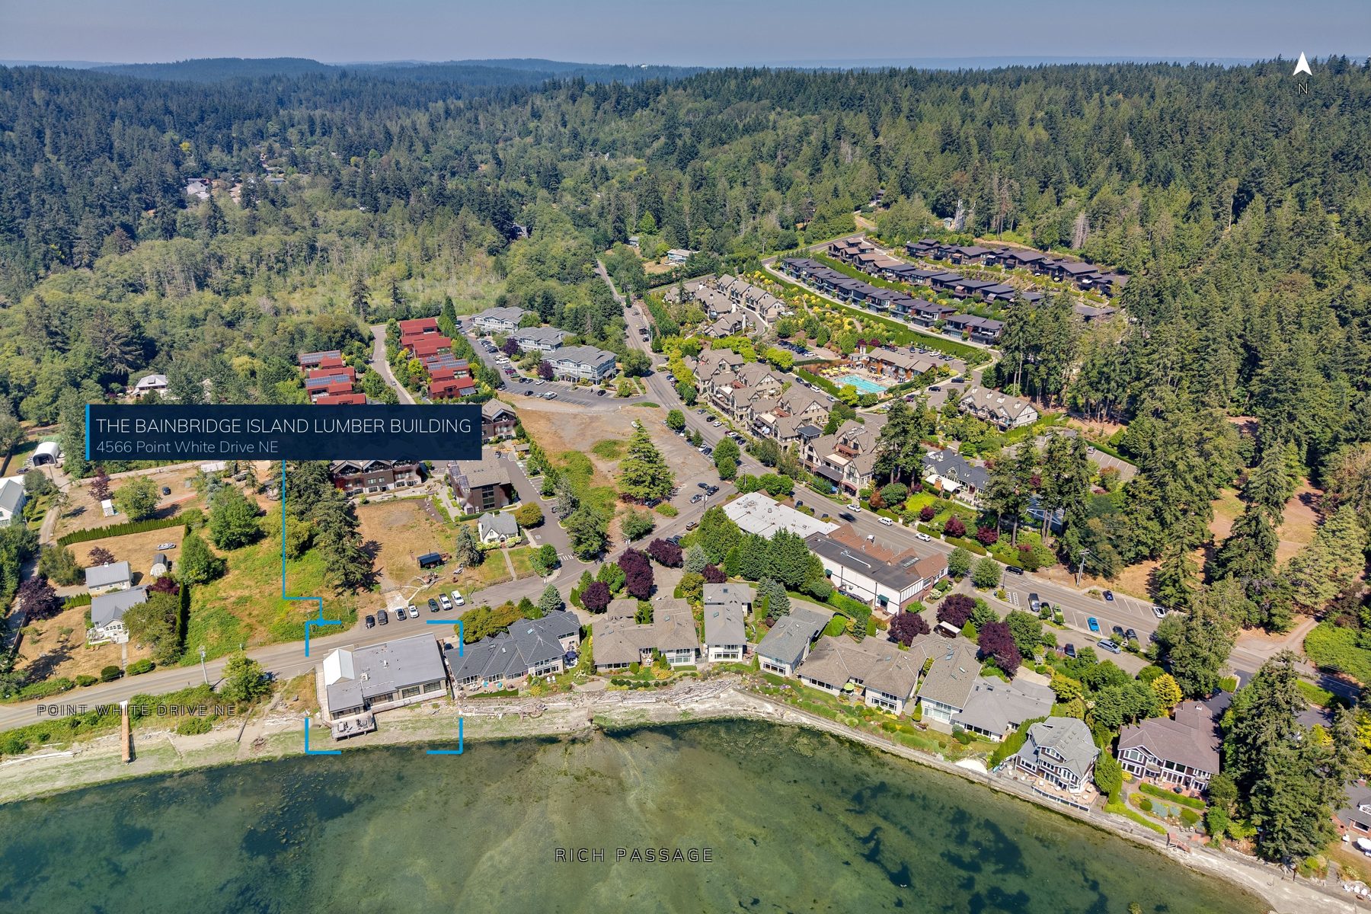
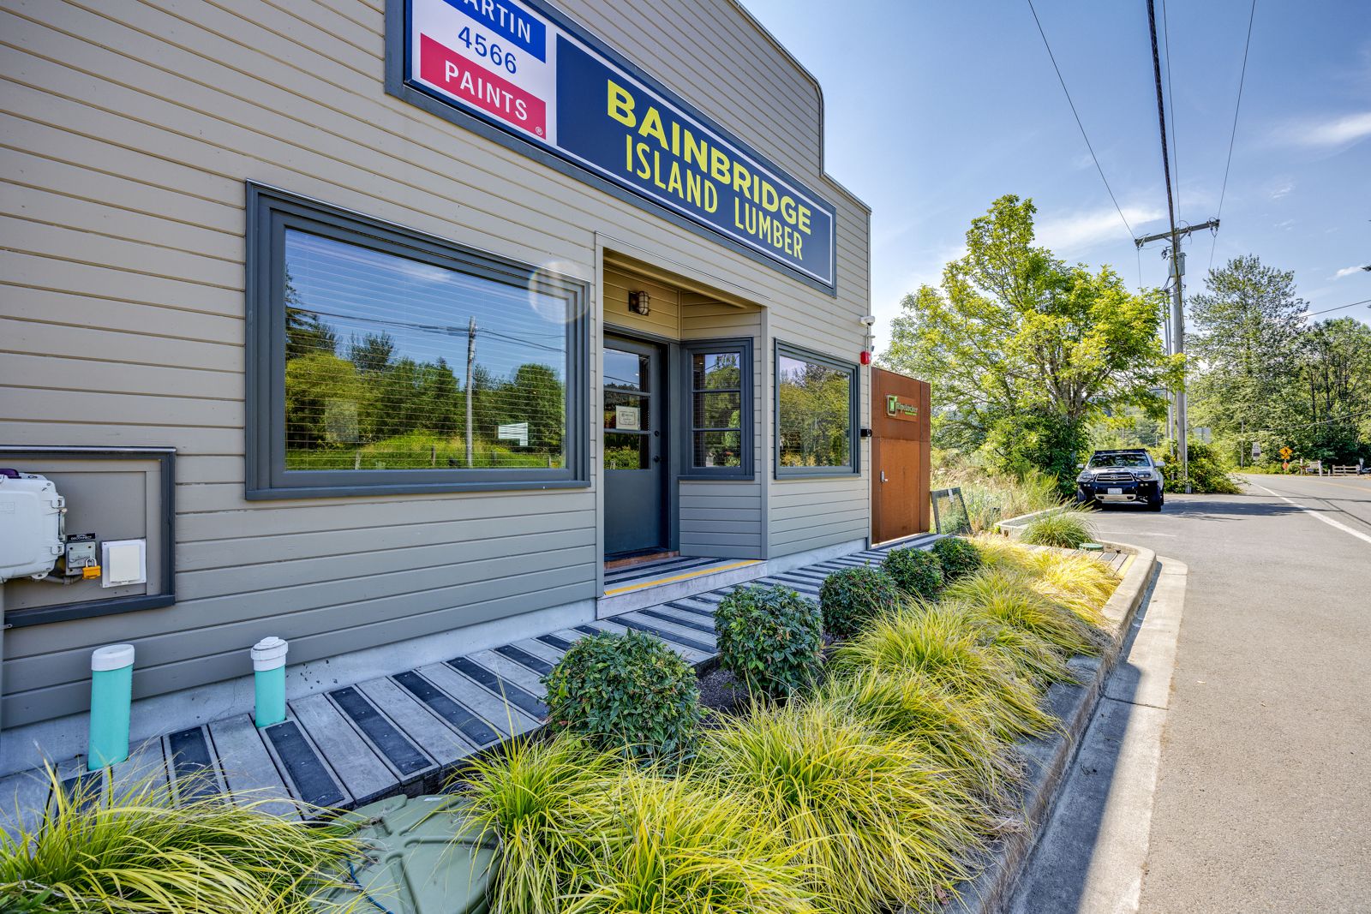
Everyone on the island knows the Bainbridge Island Lumber building — the low gray landmark on Point White with the old sign still over the door. It is for sale for the first time in a generation, and it is not what it looks like.
Behind the historic face, the building is new. It was taken down to the shoreline and raised again on fresh pin-piles, with a current certificate of occupancy and a structure built to carry another hundred years. You get a piece of island history without the risk that usually comes with one.
For generations this was Bainbridge Island Lumber — a working waterfront yard where the island came for its lumber and its paint. The sign over the door is part of the island's memory, and it stays.
In October 2022 the building was added to the Bainbridge Island Register of Historic Places, which is what protects the façade and carries the tax advantage below.
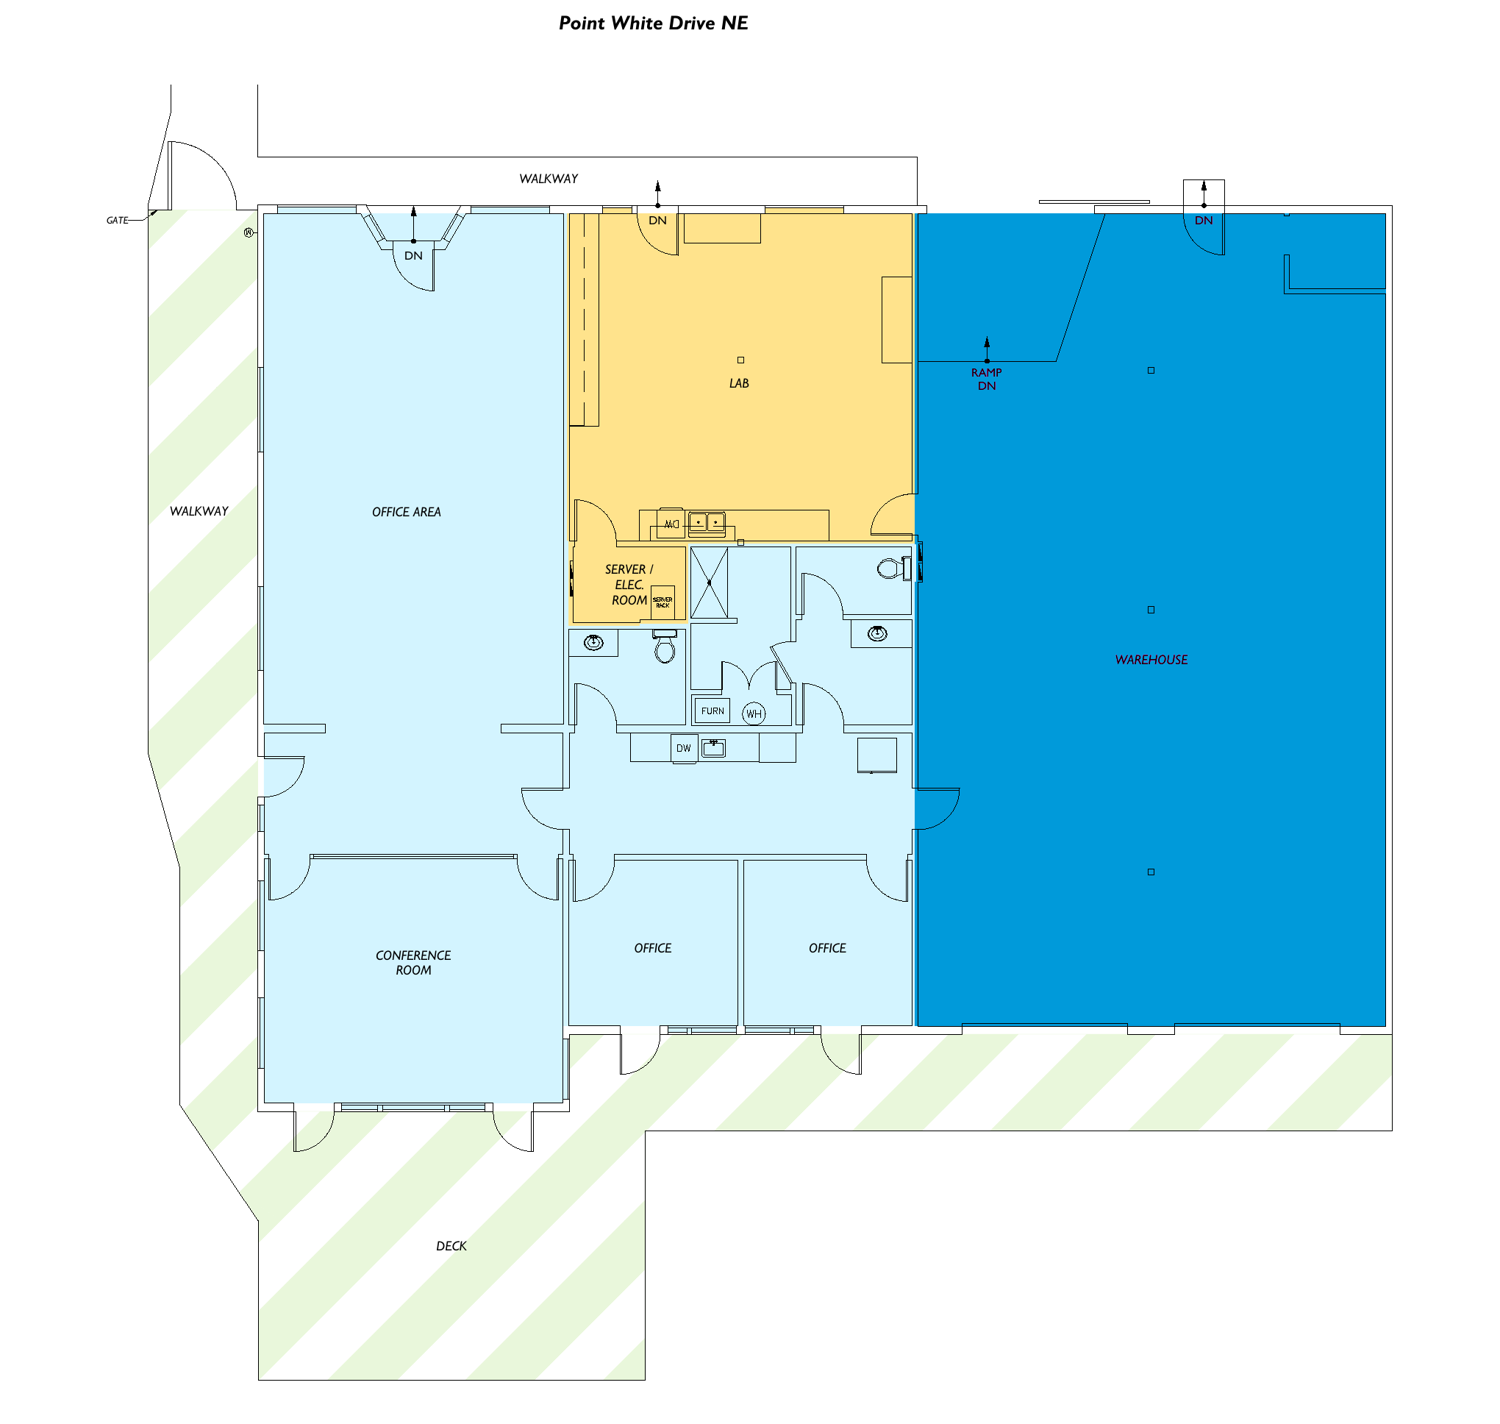
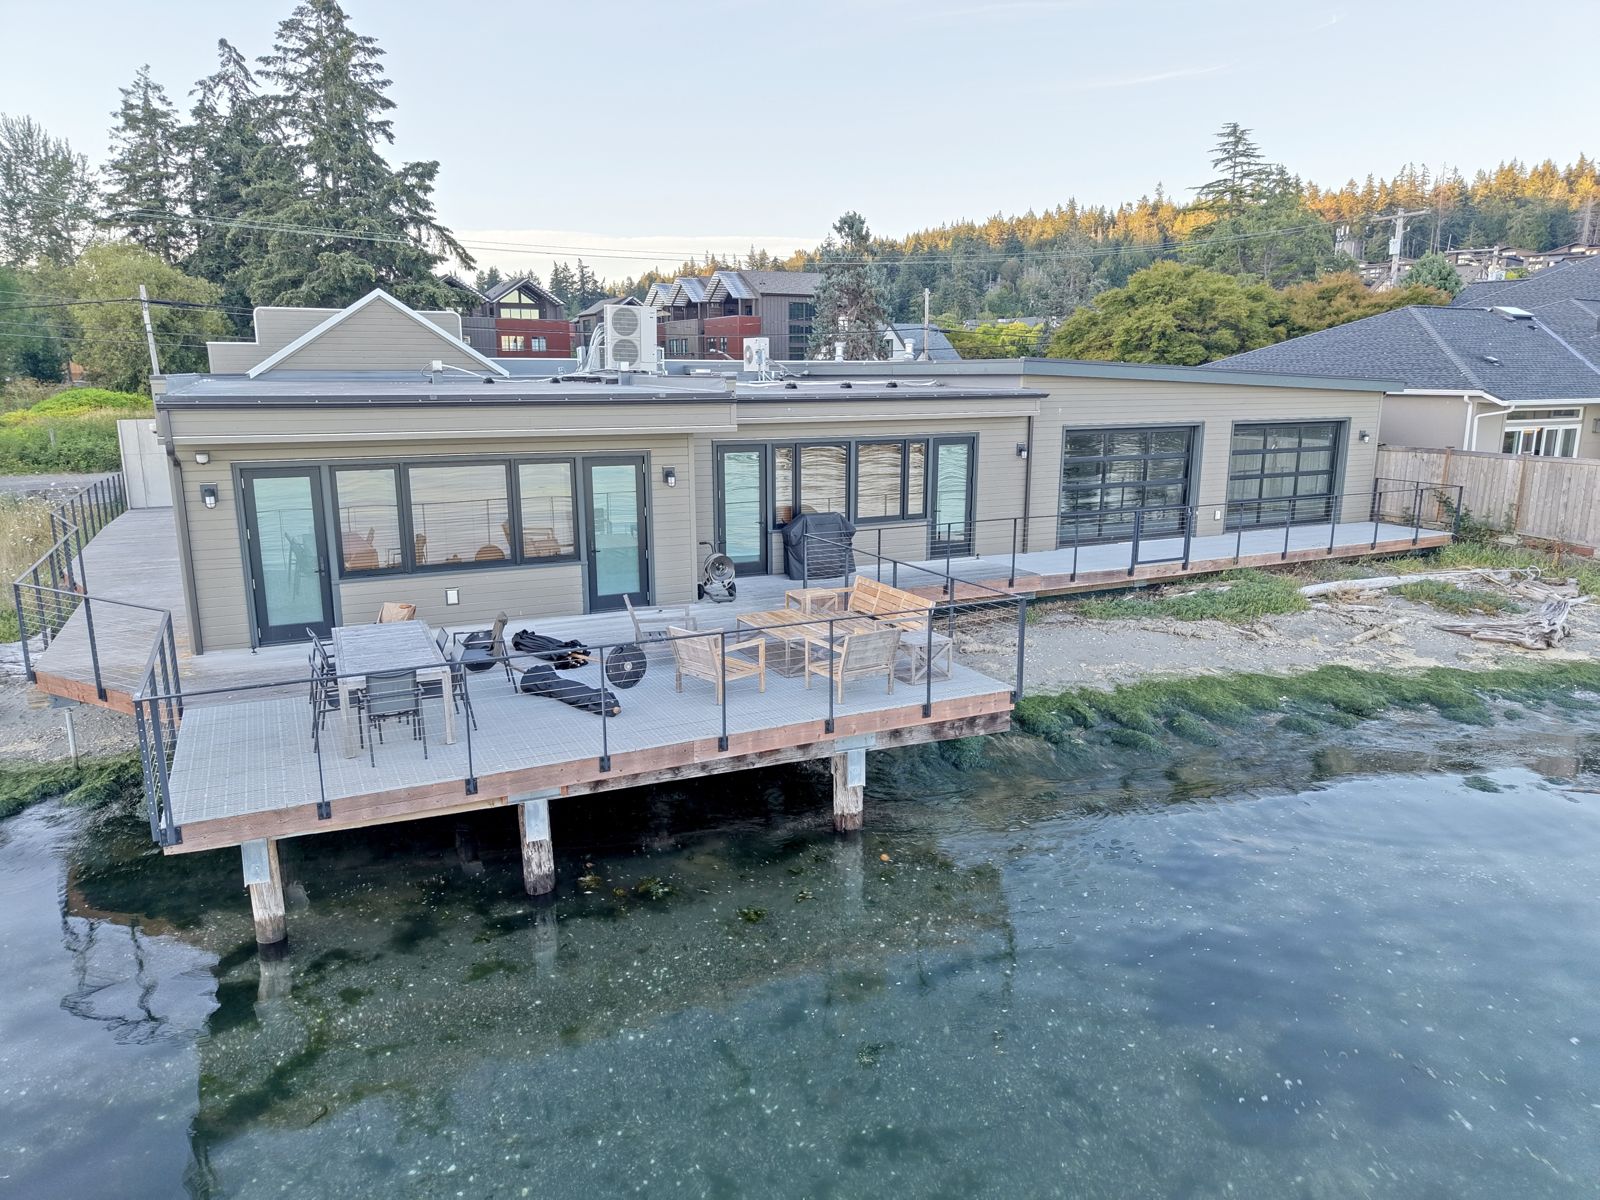
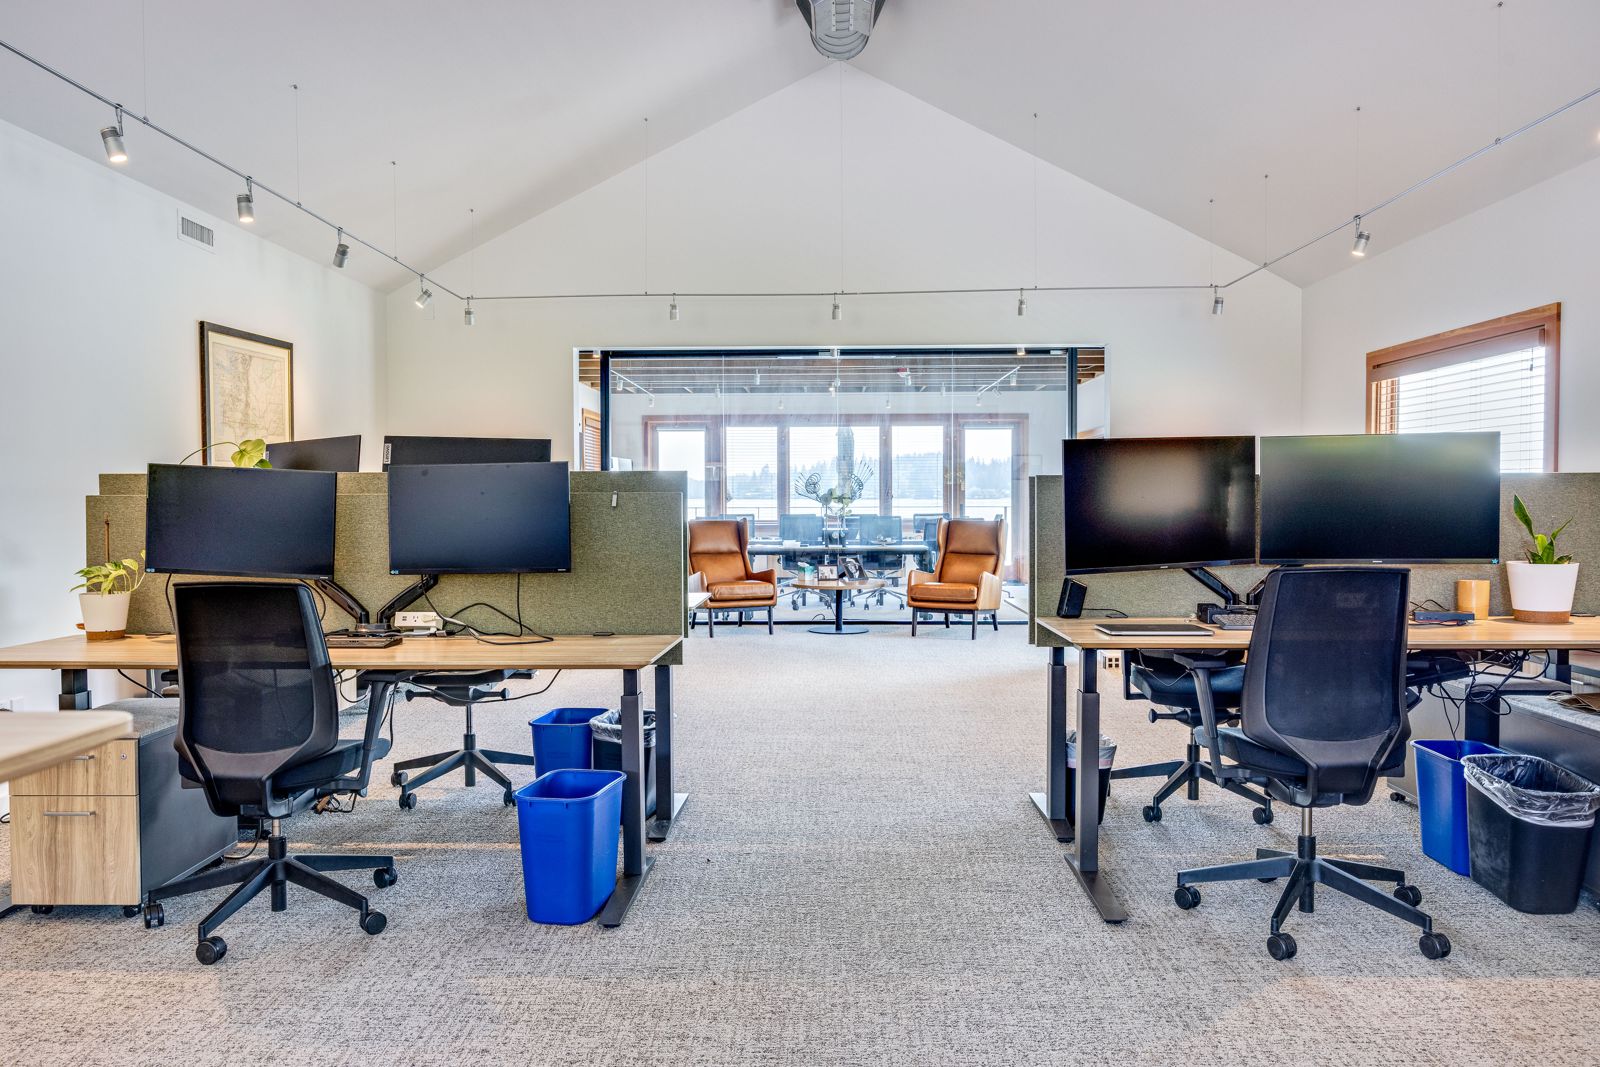
Between 2019 and 2022 it was rebuilt from the pilings up: new structure, new systems, a lab, open warehouse volume, supporting offices, a kitchen and showers, and a deck out over the water.
It came back with its entitlements in hand — shoreline permit, certificate of occupancy, a new sewer connection, and fire-alarm — the kind of approvals that cannot be reproduced on this shoreline today at any price.
Bainbridge Island Lumber, a landmark on Point White Drive.
New pin-piles, structure, and systems behind the historic face.
Added to the Bainbridge Island Register of Historic Places.
Delivered empty for flex, lab, and production.
Because this is a rehabilitated historic property, Washington's Special Valuation program (RCW 84.26) subtracts the cost of the rehabilitation from assessed value. The parcel's 2026 taxable value is $0. The benefit runs a ten-year term and continues for a new owner who signs on to maintain the property under the program.
The zoning is the whole point. This is not an office building — it is permitted to make things, on the water, which almost nothing else on the island is. So picture the island business that should be here:
Taken to the tideline and rebuilt on new pin-piles, engineered by the record structural engineer.
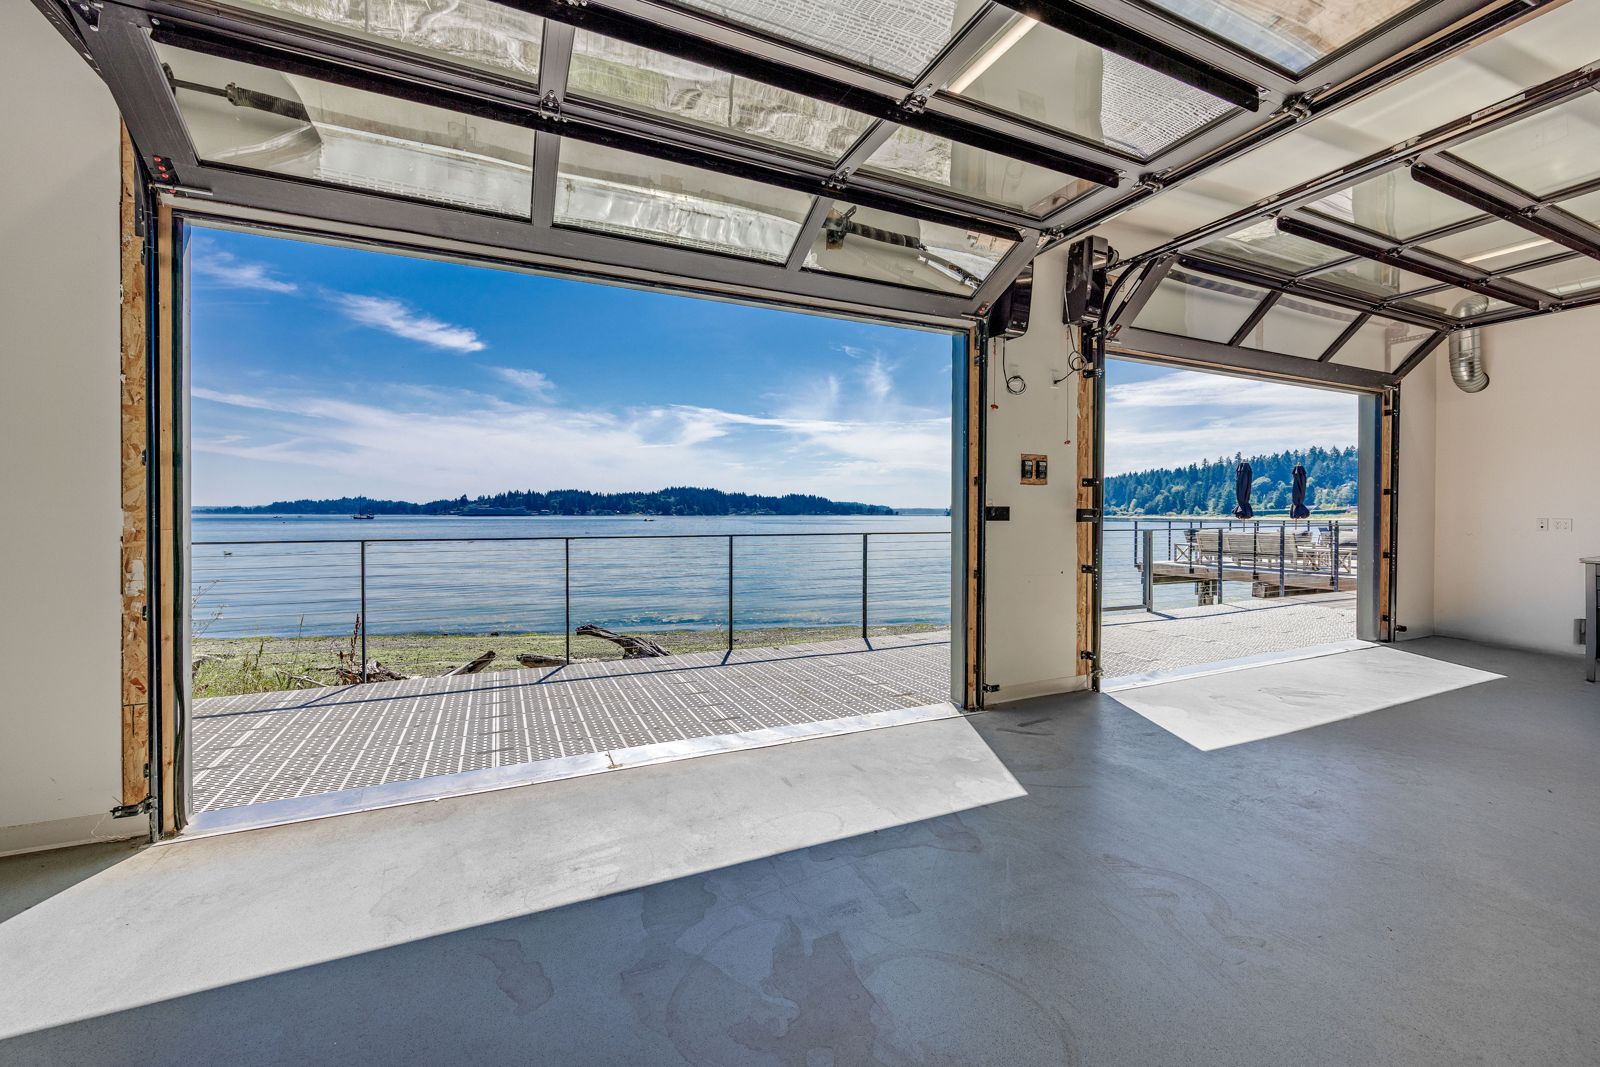
Open, flexible production space — the heart of the building's working use.
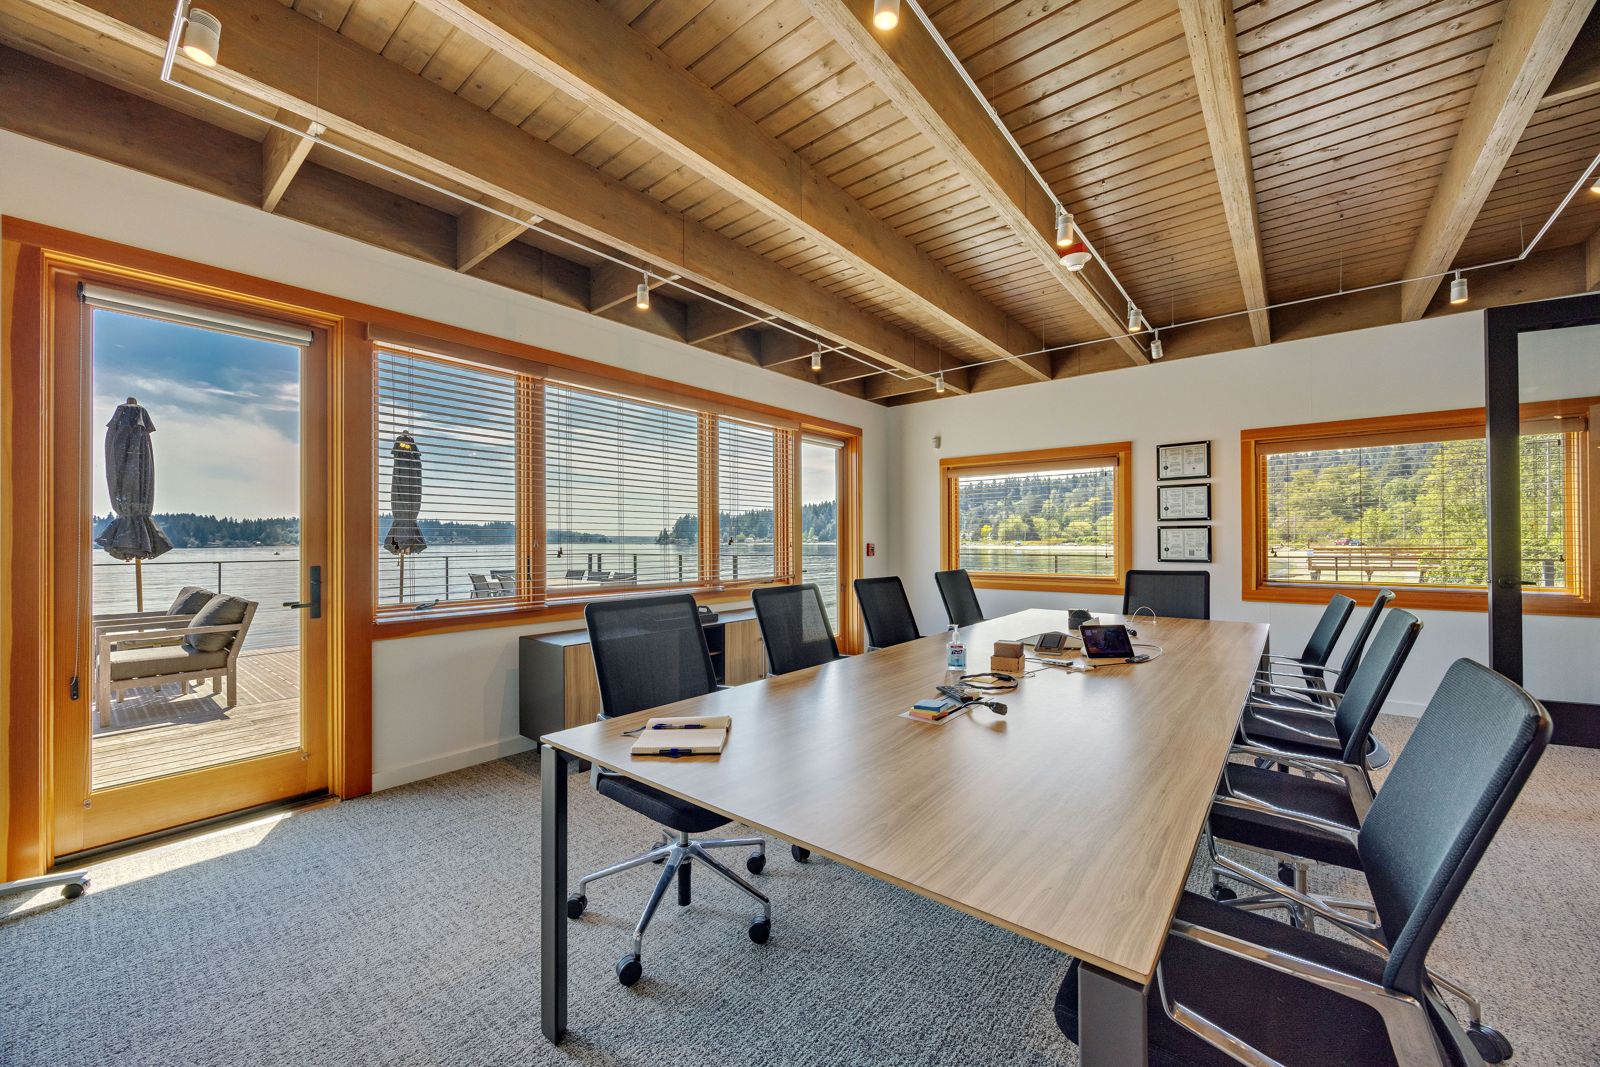
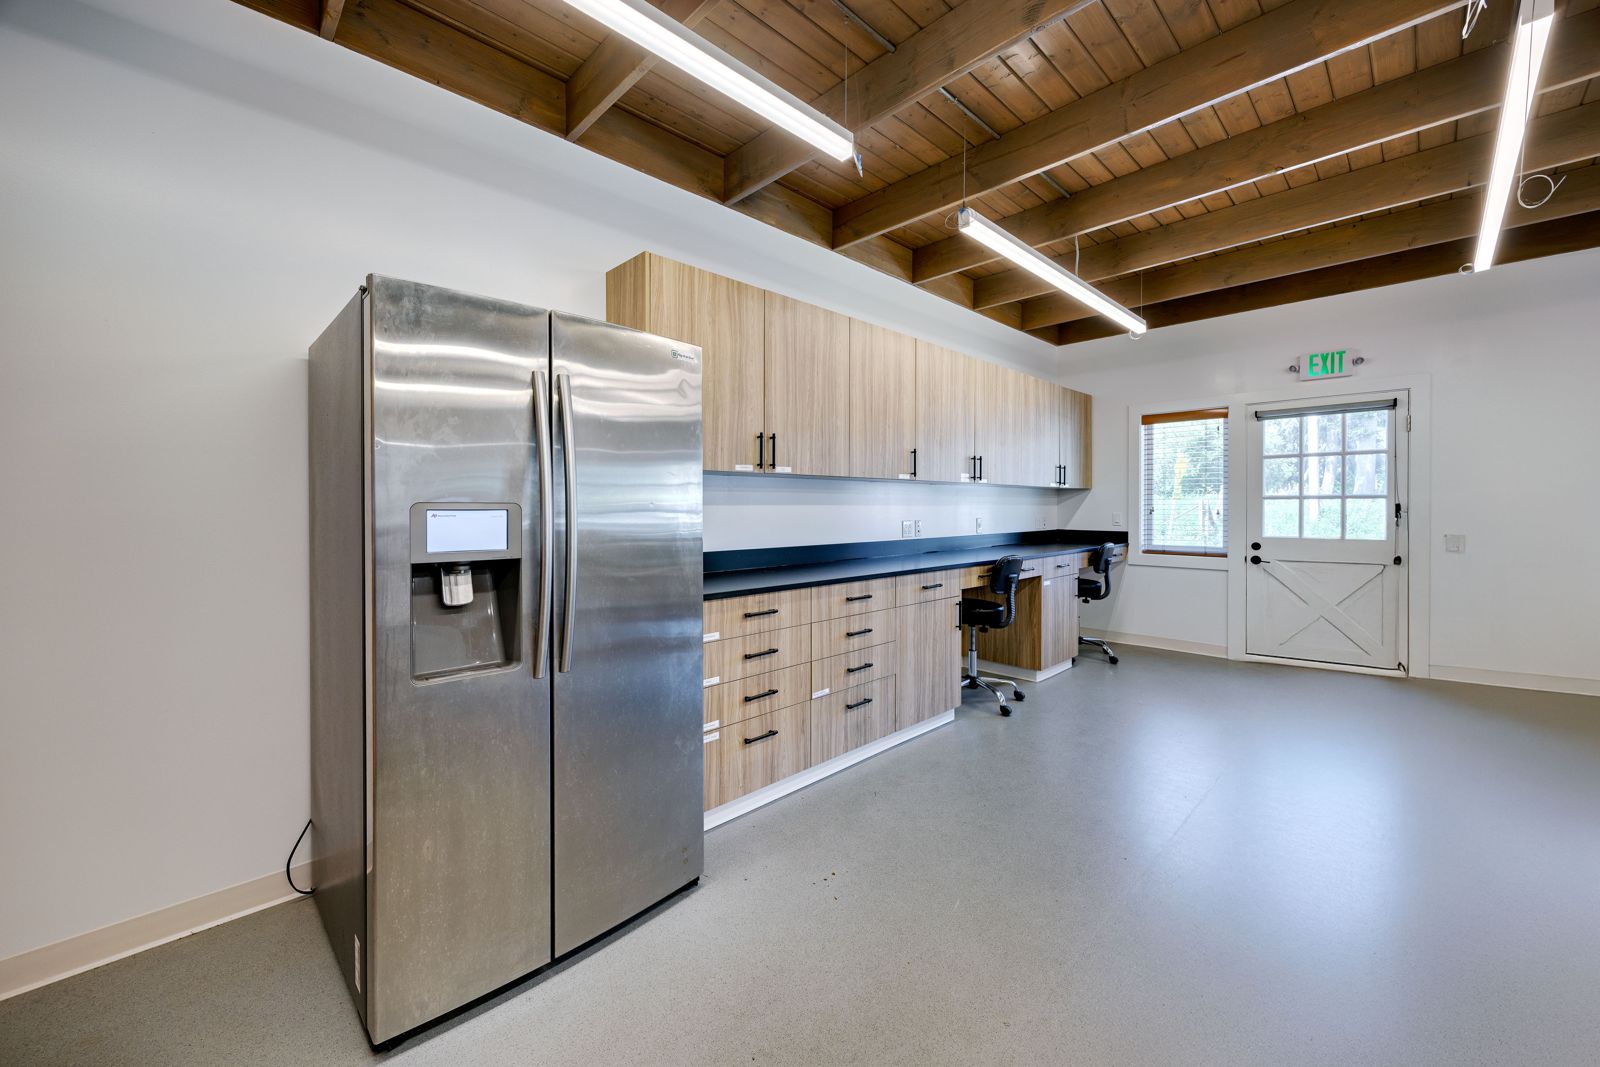
A lab and supporting offices, with a kitchen and showers — everything a working crew needs.
A deck out over Puget Sound — the reason a tasting room or a lunch table here sells itself.
| Building area | ±4,937 SF | Zoning | Neighborhood Center (legal nonconforming, light industrial) |
| Warehouse | ±2,008 SF | Office | ±2,269 SF |
| Lab | ±660 SF | Waterfront deck | ±1,448 SF, over the water |
| Year rebuilt | 2019–2022 | Historic register | 2022 (PLN51072) |
| Delivery | Vacant | Parking / power / clear height | To be confirmed |
See the building and stand on the deck. Private walkthroughs by appointment.
Schedule a walkthroughDownload the overview. The full offering memo and financials are available to qualified buyers under a confidentiality agreement.
Download the brochure →